



5 Beds
6.5 Baths
7,339 SqFt
5 Beds
6.5 Baths
7,339 SqFt
Key Details
Property Type Single Family Home
Listing Status Off Market
Purchase Type For Sale
Square Footage 7,339 sqft
Price per Sqft $340
Style Transitional
Bedrooms 5
Full Baths 6
Half Baths 1
Lot Size 0.476 Acres
Property Description
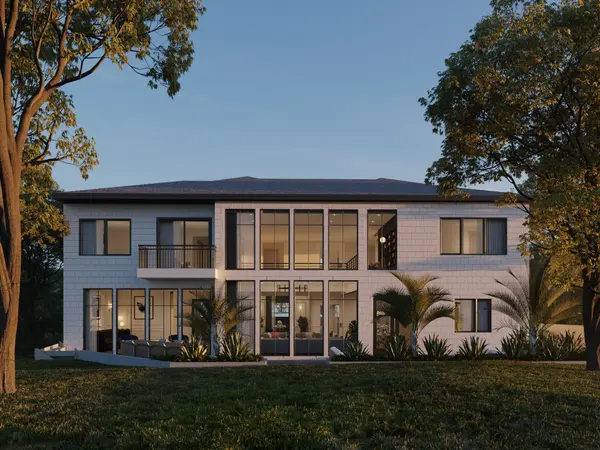
The main floor features a stunning open floor plan with North-facing 2-story windows looking out into the lush backyard. The floorplan flows nicely from the gourmet kitchen to the open family, connecting to the formal living space with a 2-sided fireplace. The separate dining room wows guests with its built-in buffet and direct access to wrap-around terrace to enjoy pre-dinner drinks.
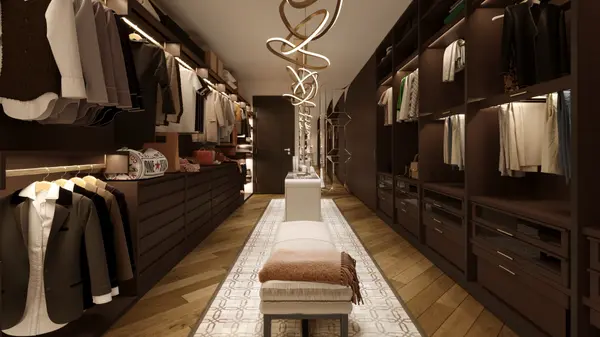
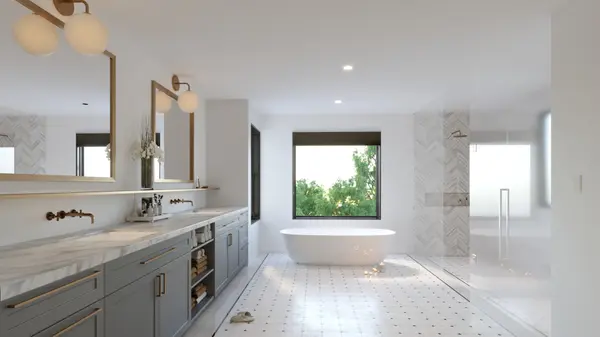
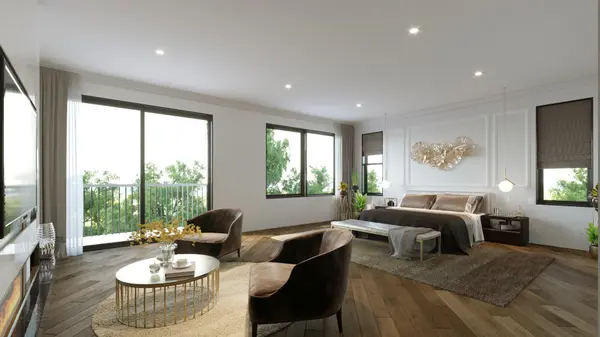
As you head upstairs you will be greeted by a built-in library overlooking the family room. Each bedroom is spacious and has its own bathroom. The master bedroom will blow you away with its custom-built walk in closets, luxurious private bathroom, and Juliet balcony. The basement is ideal for the entertainer, with a built in wet bar, theater room, gym, and additional bedroom. From the bar area, you can walk out onto a separate patio with water feature and direct access to parking.
This highly sought-after location is in a fantastic central location. In just a few minutes you can be on the George Washington Parkway or Chain Bridge Road for a quick commute to DC, Arlington, or Tysons Corner. All your shopping and dining needs are a quick drive away in McLean or Georgetown.
Location
State VA
County Fairfax
Rooms
Basement Connecting Stairway, Daylight, Full, Fully Finished, Garage Access, Interior Access, Outside Entrance, Windows
Interior
Interior Features Bar, Built-ins, Elevator, Entry Level Bedroom, Family Room Off Kitchen, Formal/separate Dining Room, Kitchen - Gourmet, Kitchen - Island, Master Bath(s), Pantry, Recessed Lighting, Walk-in Closet(s), Wood Floors
Heating Forced Air
Cooling Central A/c
Equipment Built-in Microwave, Cooktop, Dishwasher, Disposal, Oven - Wall, Range Hood, Refrigerator, Stainless Steel Appliances
Exterior
Parking Features Garage - Front Entry
Garage Spaces 2.0
Building
Story 3+
Sewer Public Sewer
Water Public
New Construction yes
Nearby Locations
Agent License ID: DRE#02023675
+1(310) 809-1762 | doug.edward.christensen@gmail.com